
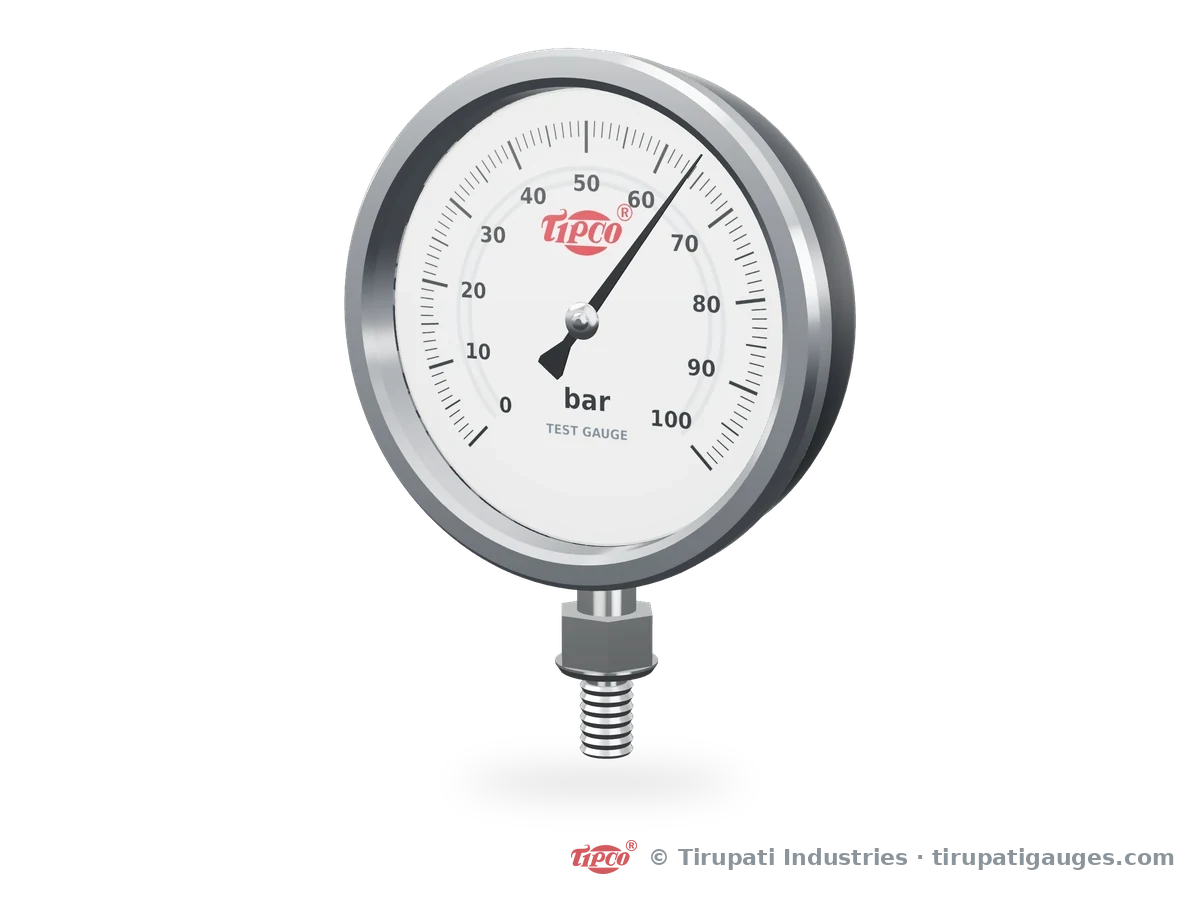
What it is
Test gauges are built to a higher accuracy class than commercial gauges. They have a larger dial, a finer scale and a mirror ring, so the pointer can be read with less error.
They are used as reference gauges for checking working gauges.
How it works
A test gauge is compared against the gauge under test at the same pressure. The mirror ring removes parallax, so the reading does not change with the angle of view. Careful handling and regular checking keep the accuracy.
Where it is used
- Calibration laboratories
- Maintenance and quality departments
- Checking safety valves and process gauges
- Reference gauges on test rigs
Things to consider
- Choose a range so that your usual test pressures sit in the middle of the scale.
- Handle with care. A knock can shift the reading.
- Have the gauge rechecked at regular intervals.
What to tell us for a quote
- Gauge type and dial size
- Pressure range and unit (bar, kg/cm², psi, kPa)
- Connection type and size
- Material of the wetted parts (for example SS 316, Hastelloy C, Monel 400 or Duplex)
- The medium and its working temperature
- Quantity and any special need
Questions about test gauges
How often should a test gauge be recalibrated?
Follow your quality system. Many users check reference gauges at least once a year, or sooner after any shock or overpressure.
Not sure this is the right gauge?
Answer up to 5 quick questions and the Gauge Finder suggests the right one from our range.
Need test gauges?
Send us the range, medium and connection and we will quote.