
EN 837-1
Bourdon-tube pressure gauges: dimensions, accuracy classes, testing and safety requirements.
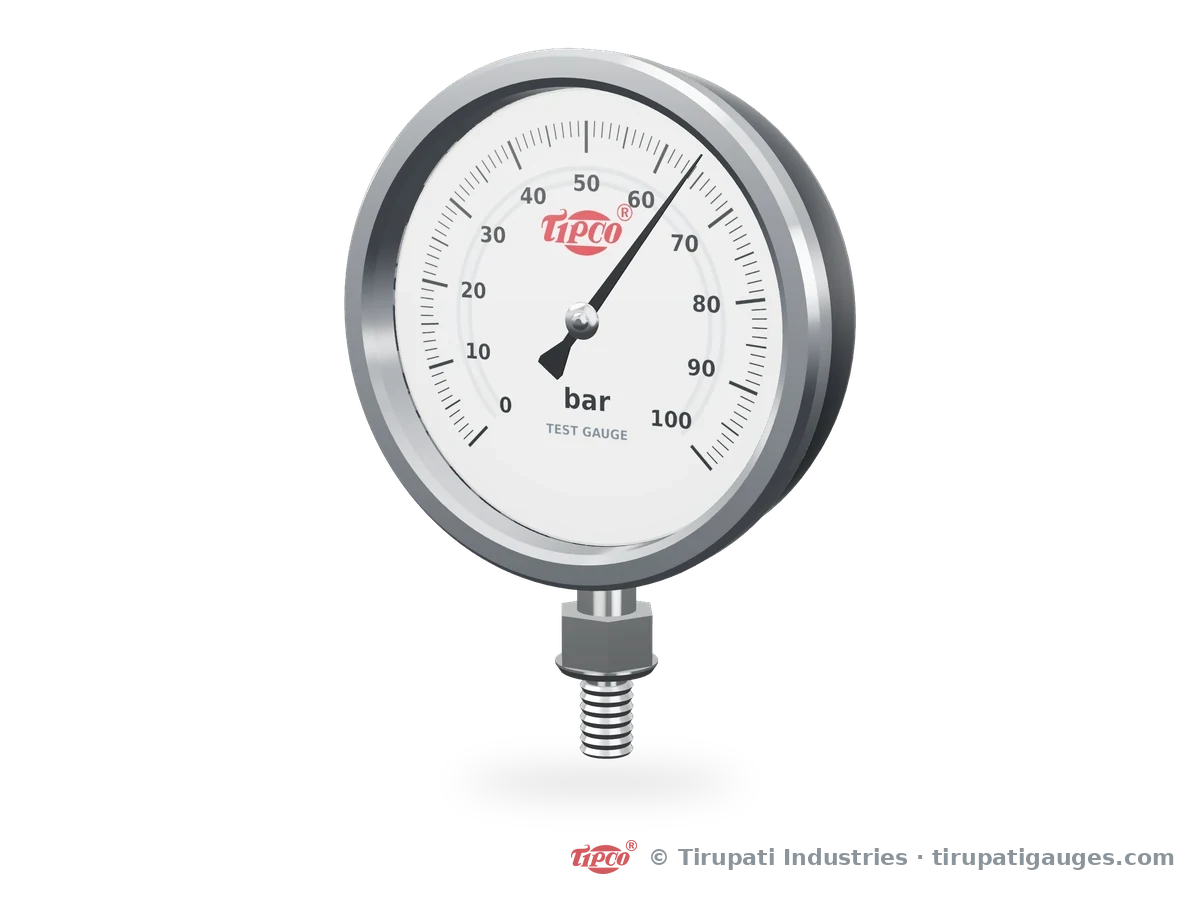
Tell us the standard and accuracy class your project specifies, and we will build to it.
Bourdon-tube pressure gauges: dimensions, accuracy classes, testing and safety requirements.
Diaphragm and capsule pressure gauges, including low-pressure ranges.
Indian Standard for Bourdon tube pressure and vacuum gauges, when your specification calls for BIS requirements.
Pressure gauges and gauge attachments, for projects specified to American standards.
Certified quality management system covering design, production, calibration and dispatch.
Certified environmental and occupational health and safety management.
Each gauge goes through the same checks, from raw material to dispatch.
Wetted-part materials are checked against their material test certificates before use.
Sensing elements, movements and connections are checked at each stage of assembly.
Every gauge is calibrated against a traceable reference standard at several points of the scale.
Gauges and seals are pressure-tested to confirm there are no leaks.
Dial, pointer, window, markings and dimensions are checked against the order.
Your gauges are packed and sent with the agreed certificates and reports.
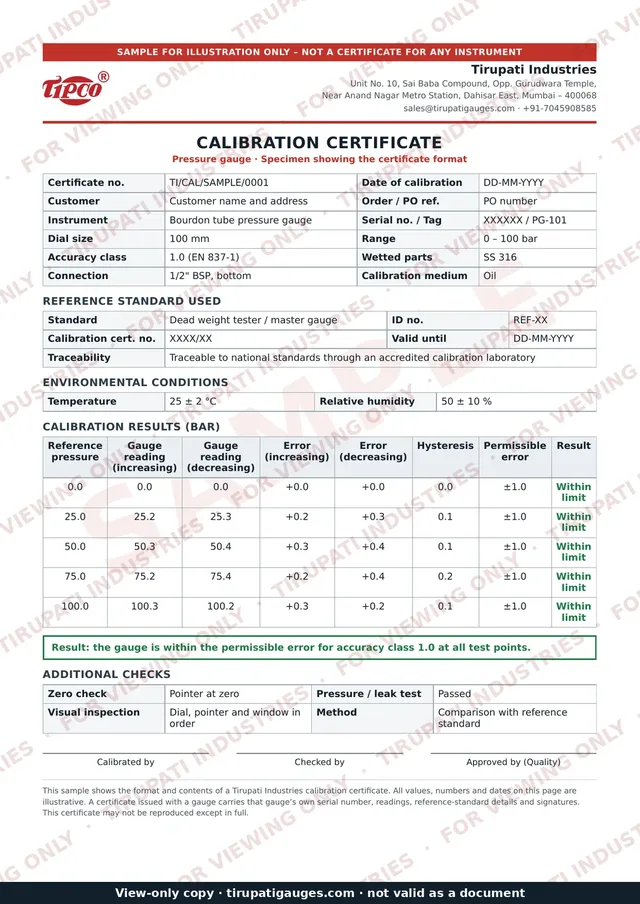
We calibrate every gauge against reference standards, such as dead weight testers and master gauges. These reference standards are themselves calibrated at regular intervals by an accredited laboratory, so every reading is traceable to national standards.
The calibration certificate records the reference standard used, its certificate number and validity, the test conditions, and the readings at each test point on increasing and decreasing pressure.
Tell us which documents you need when you enquire, so they are included in the quote.
Our management systems are certified to the standards below. CE and IBR approvals are in process.
Serious enquiries get a fast, direct answer from the people who make the gauges.
Send your specification, standard and the documents you need. We reply to quote requests within 1 working day.